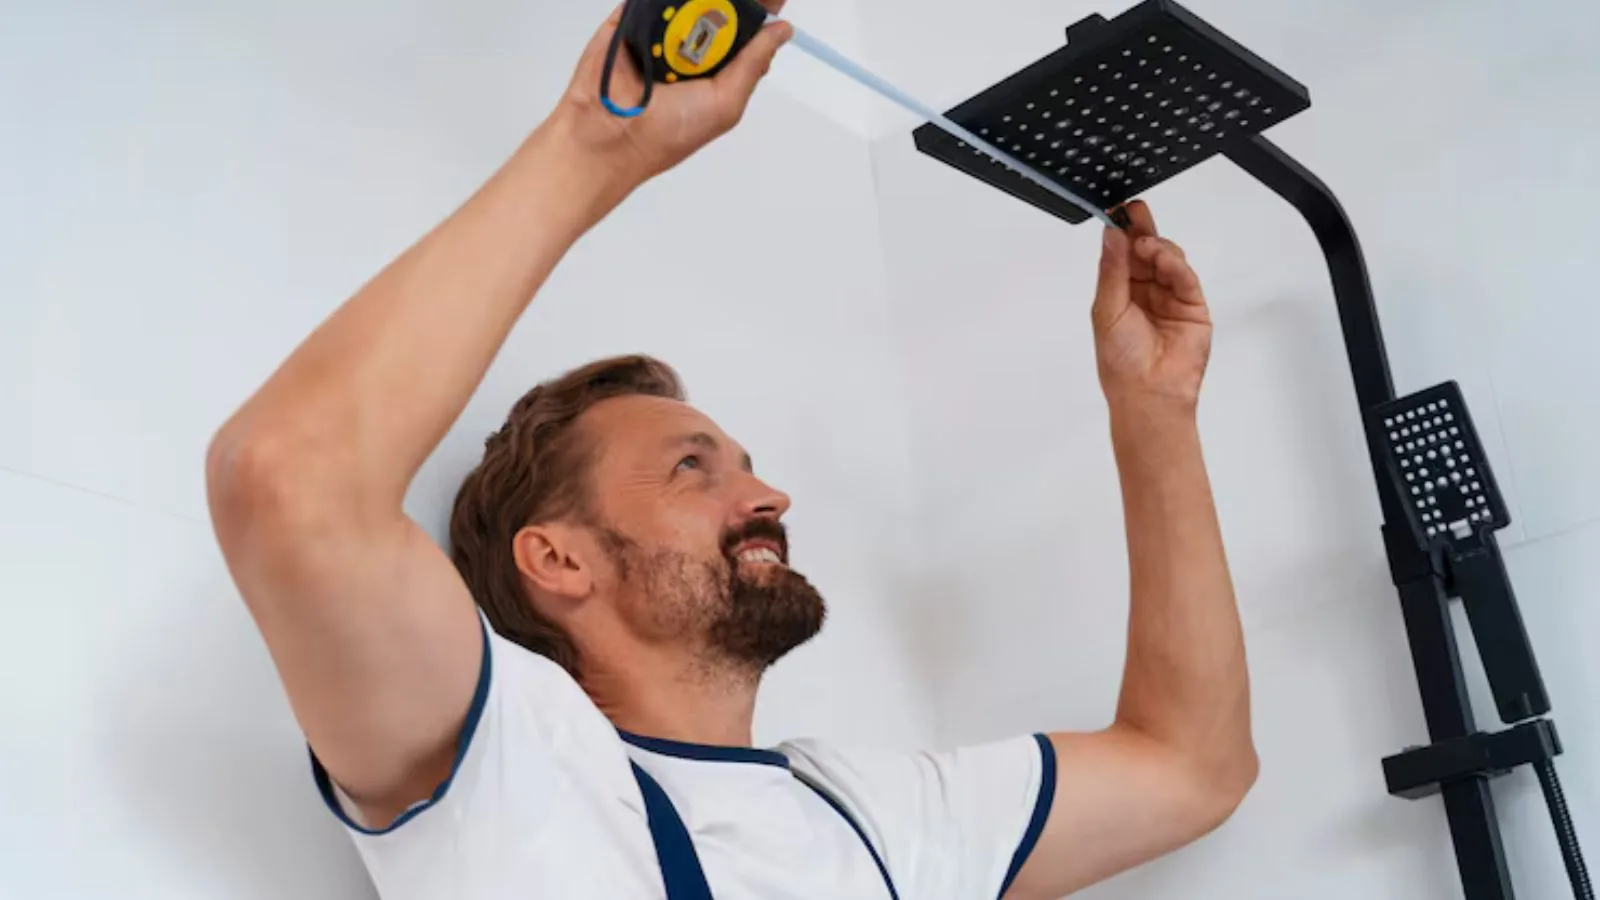
Tub-to-Shower Conversions in Older Homes
Converting a bathtub to a walk-in shower in an older Delaware home sometimes uncovers plumbing behind the wall that wasn't visible before, like galvanized supply lines or an undersized drain line that a modern shower system needs upgraded to work correctly. We check what's actually behind the wall early in the project rather than discovering it partway through demolition.
What the Plumbing Side Actually Involves
Beyond setting the new fixture itself, correct installation means placing the shower valve at the right height and rough-in depth for the specific trim kit being used. It also means connecting the drain with proper slope to avoid standing water, and pressure testing all new connections before the wall goes back up.
Getting the valve rough-in wrong is one of the more common and costly mistakes in a shower installation, since fixing it after tile work is complete means real demolition.
Working With Your Contractor or Tile Installer
Most shower and tub conversions involve more than one trade, and timing matters. We schedule our rough-in and final connection work around your tile installer or general contractor's timeline, so nobody is waiting on the other unnecessarily, and so the plumbing inspection, where required, happens at the right point before the wall closes up.
Accessibility Conversions
A tub-to-walk-in-shower conversion for accessibility reasons, like a curbless entry or a built-in bench, has its own drain slope and valve placement considerations beyond a standard aesthetic remodel. We plan the plumbing specifically around those accessibility requirements from the start, rather than treating it as a standard conversion with accessibility features added on afterward.